

Basilicas
For the last couple of weeks, we’ve been talking about what makes a building Orthodox.
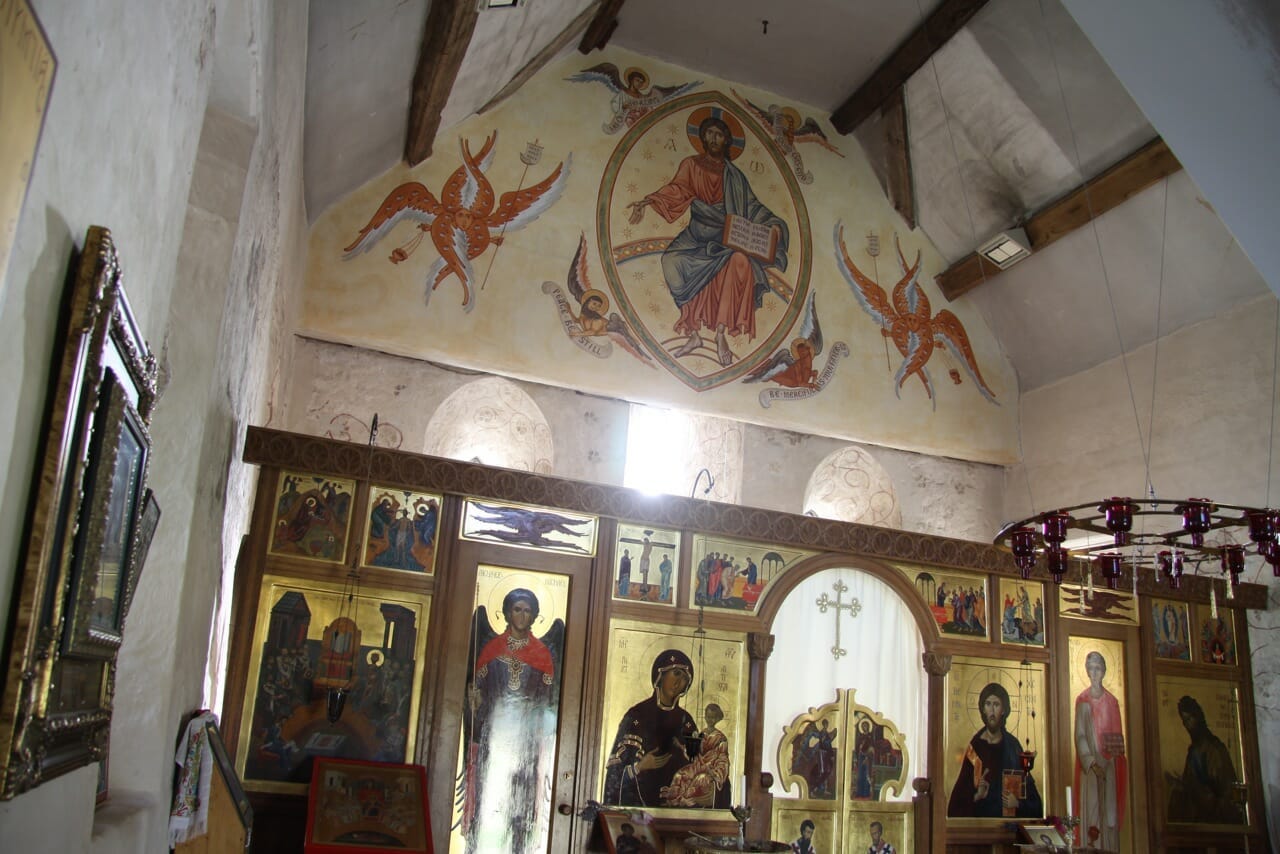
And, of course, lots of folks have opinions on that subject.
For some, the structure has to be clearly sectioned off with a narthex and a nave and an altar, or it’s just not genuinely Orthodox.
For some, the building has to have a central chandelier or a blue ceiling or red carpet; otherwise, it’s not authentically Orthodox.
But for most people, the number one feature that makes a building Orthodox is a dome.
There are many Orthodox temples that feature beautiful and magnificent domes. However, most folks are really surprised when they learn that the earliest temples did not have domes.
We have already talked about the most basic model for an Orthodox temple; it’s called the Simple Gable Design. That layout has served Christians well for thousands of years, and there’s no reason why it can’t be used in our twenty-first century world.
In fact, as we’ve noted, our current facility is a large version of the Simple Gable Design


But like any architectural model, this design has limitations, and the most significant drawback for this particular lay-out is that it cannot be expanded beyond a certain point.
So, how is that design supposed to work in a growing parish community?
Folks faced the very same problem in the early centuries of the Faith. By the mid-fourth century, Christians were no longer a persecuted minority. Lots and lots of people were being received into the Church. So, our foreparents had to figure out how to architecturally accommodate those folks.
In that sort of situation, you would think that they would have just used a design plan that other religious folks were using. But pagan temples were not built for large crowds.
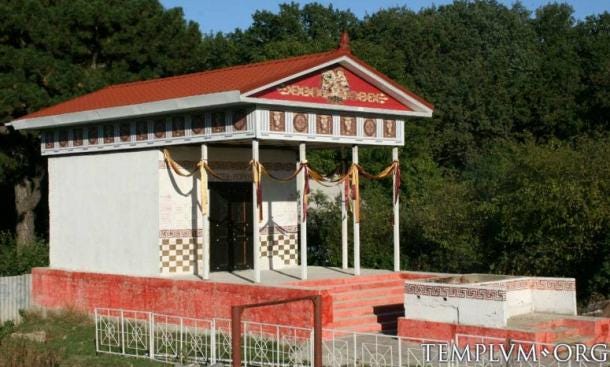
Those structures were constructed to shelter the statue of the god to whom worship was being offered. Pagan temples often had libraries and support facilities, but what they did not have was expansive, indoor spaces for big crowds.
So, rather than borrow a layout from their pagan neighbors, our ancestors in the Faith turned to Roman municipal architecture, and they adopted and adapted a building design known as the basilica.
Basilica is a Greek word; literally, it means a ‘royal walkway or porch’. But in the Roman Empire, the basilica was the generic administrative building that was at the heart of each and every city.
If you had to get your driver’s license renewed, you went down to the basilica. If you wanted to get your passport updated, you got in line at the basilica. If you were going to dispute a tax bill or if you had a date in traffic court, that meant you were going to make a trip to the basilica.
It was that kind of place.
However, because each and every basilica featured the same basic design—a design that could handle overflow crowds—Christians decided to use it for their temples.
Basically, the Basilica Design is an expansion of the Simple Gable Design.
The eastward facing vertical structure is raised even higher.
Two side aisles are added; these side aisles are separated from the central area by rows of columns.
The central area is higher than the side aisles, and windows above the side aisles allow light into the building (the technical name for the windows is clerestory windows)
The east end of the building is raised slightly above the rest of the floor, and, often, the east end of the building includes a rounded extension, known as an apse.
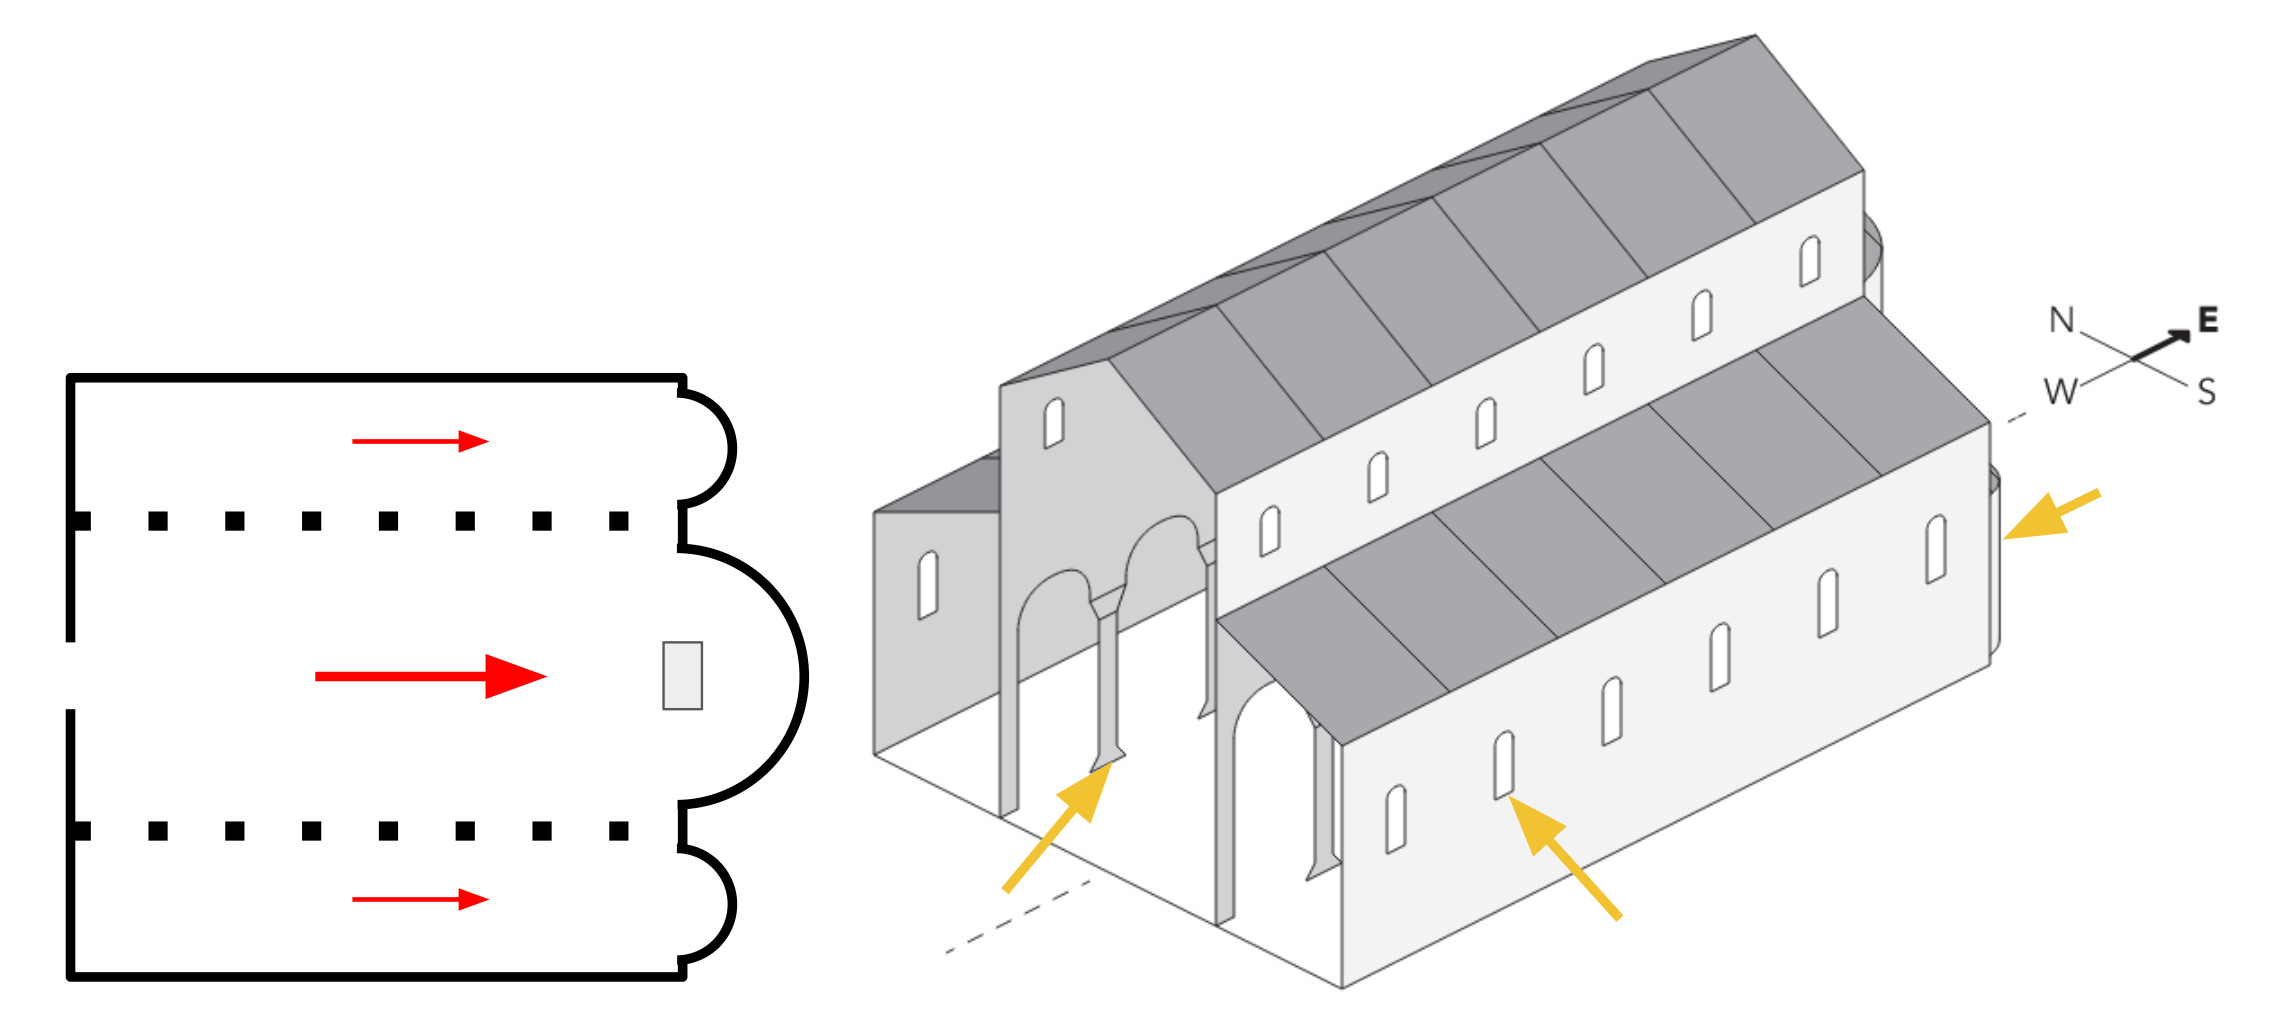
That’s how the Romans put together these buildings, and, in many cases, the Christians simply moved into those facilities and adapted them for the Divine Services. However, even though the Basilica Design started out as the Roman version of the courthouse annex, our foreparents in the Faith turned it into something absolutely gorgeous.
Check out these reconstructions of the original St Peter’s Basilica in Rome, which was built in the middle of the fourth century
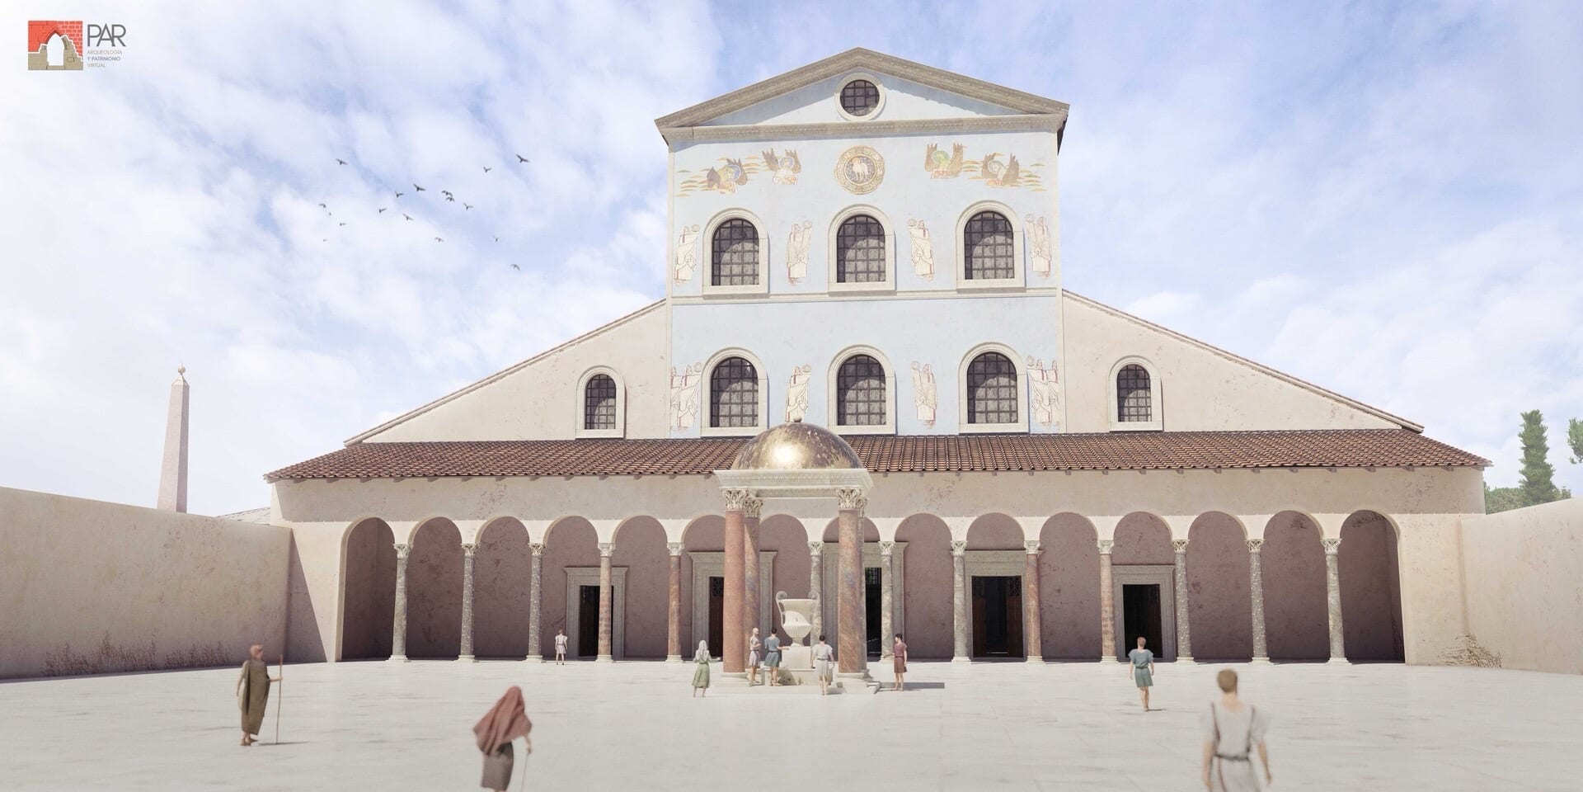
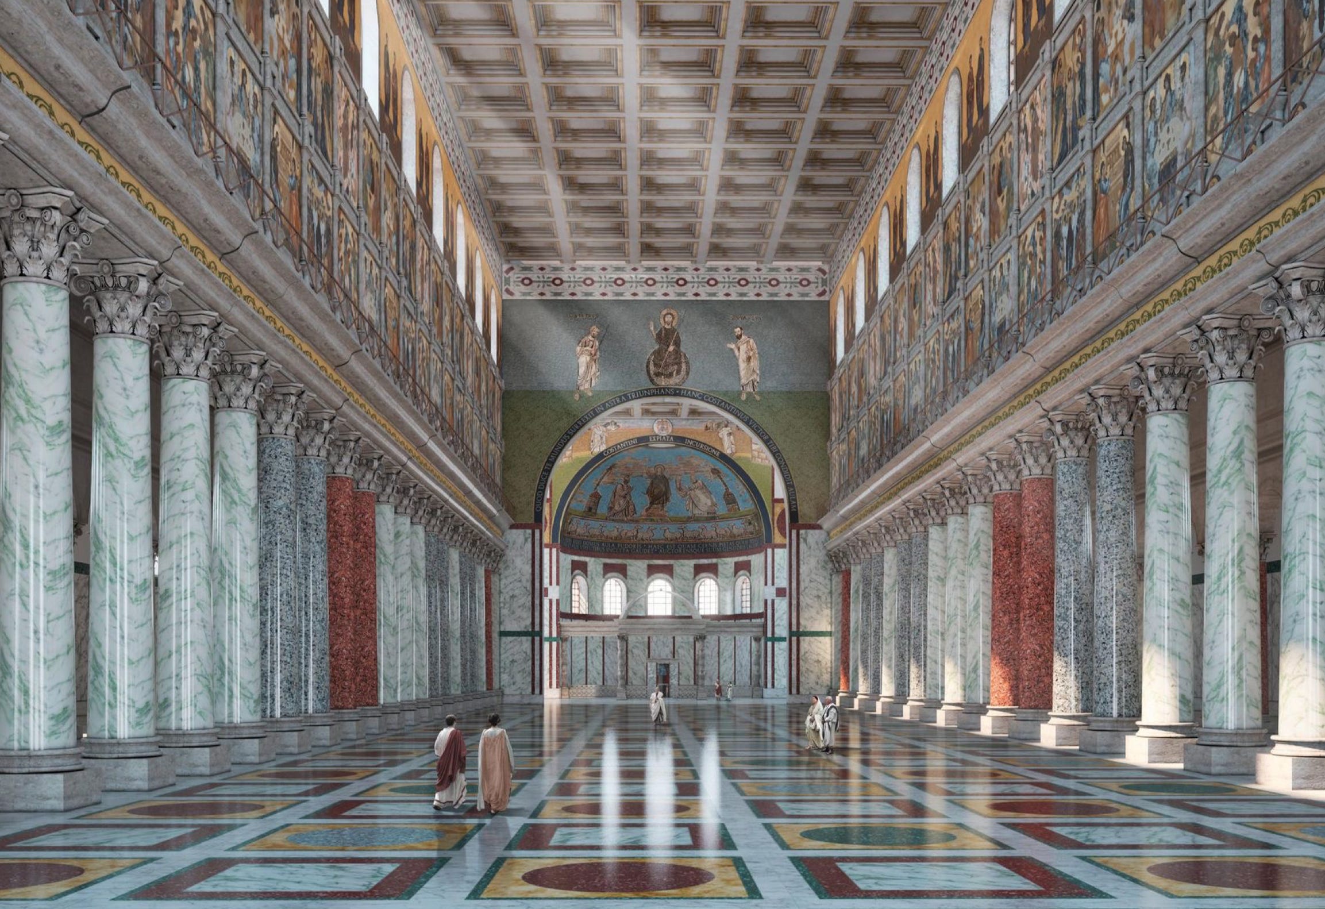
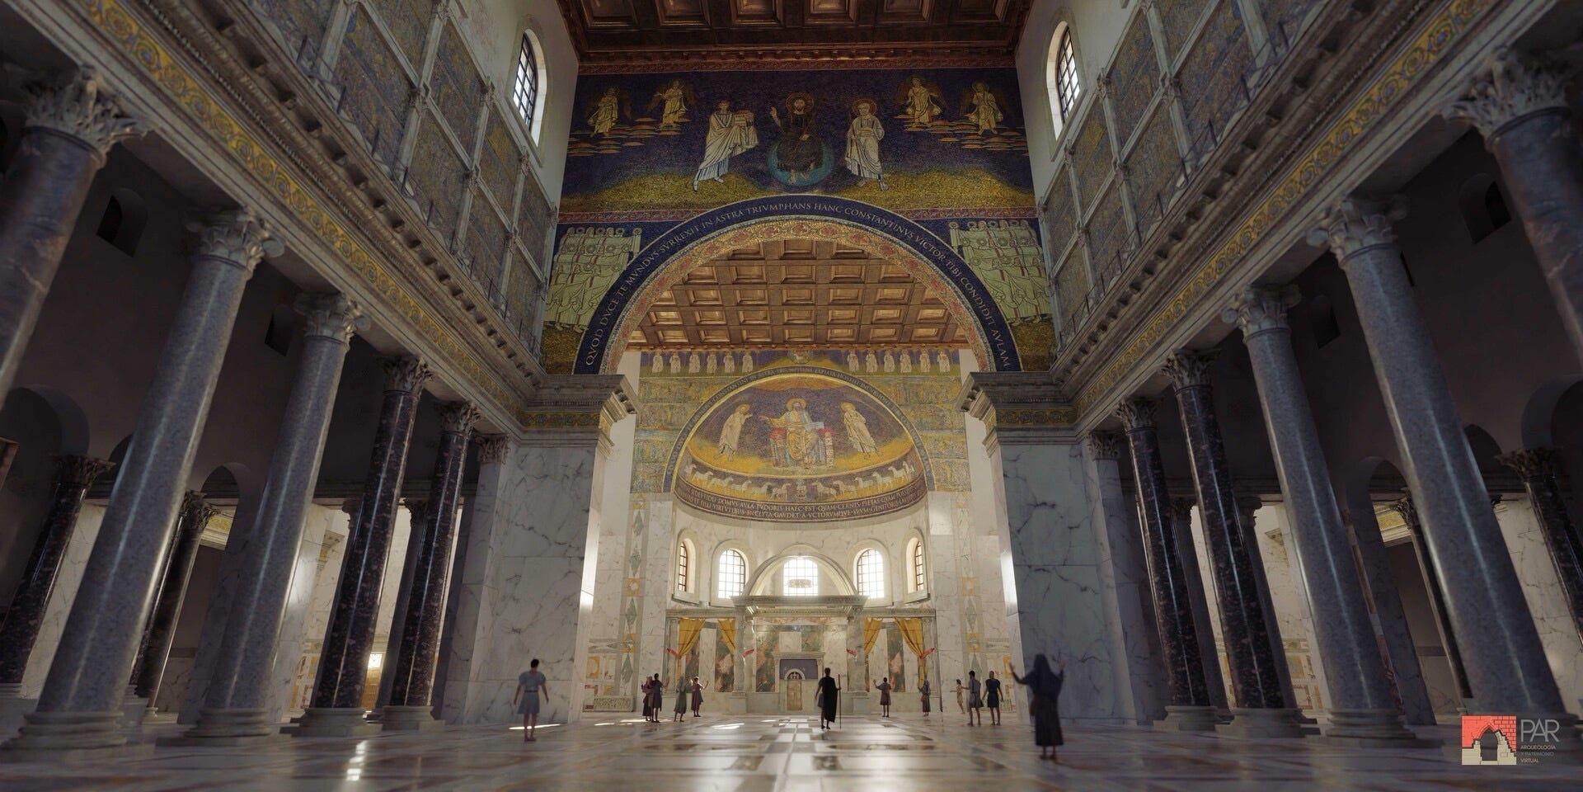
and also these reconstructions of the Church of St John the Baptist in what is, today, Switzerland; it dates to about the year 800
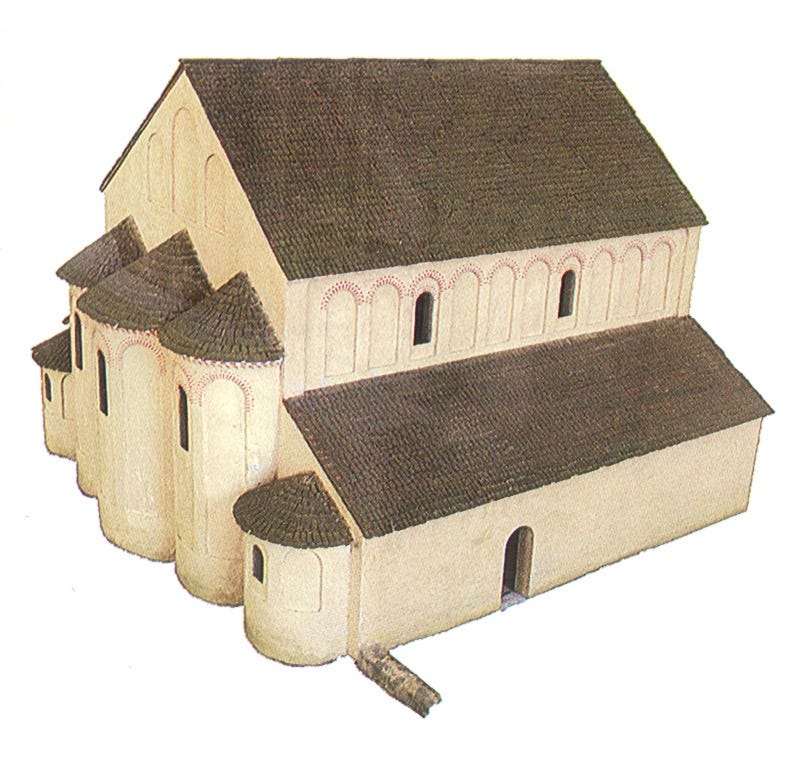
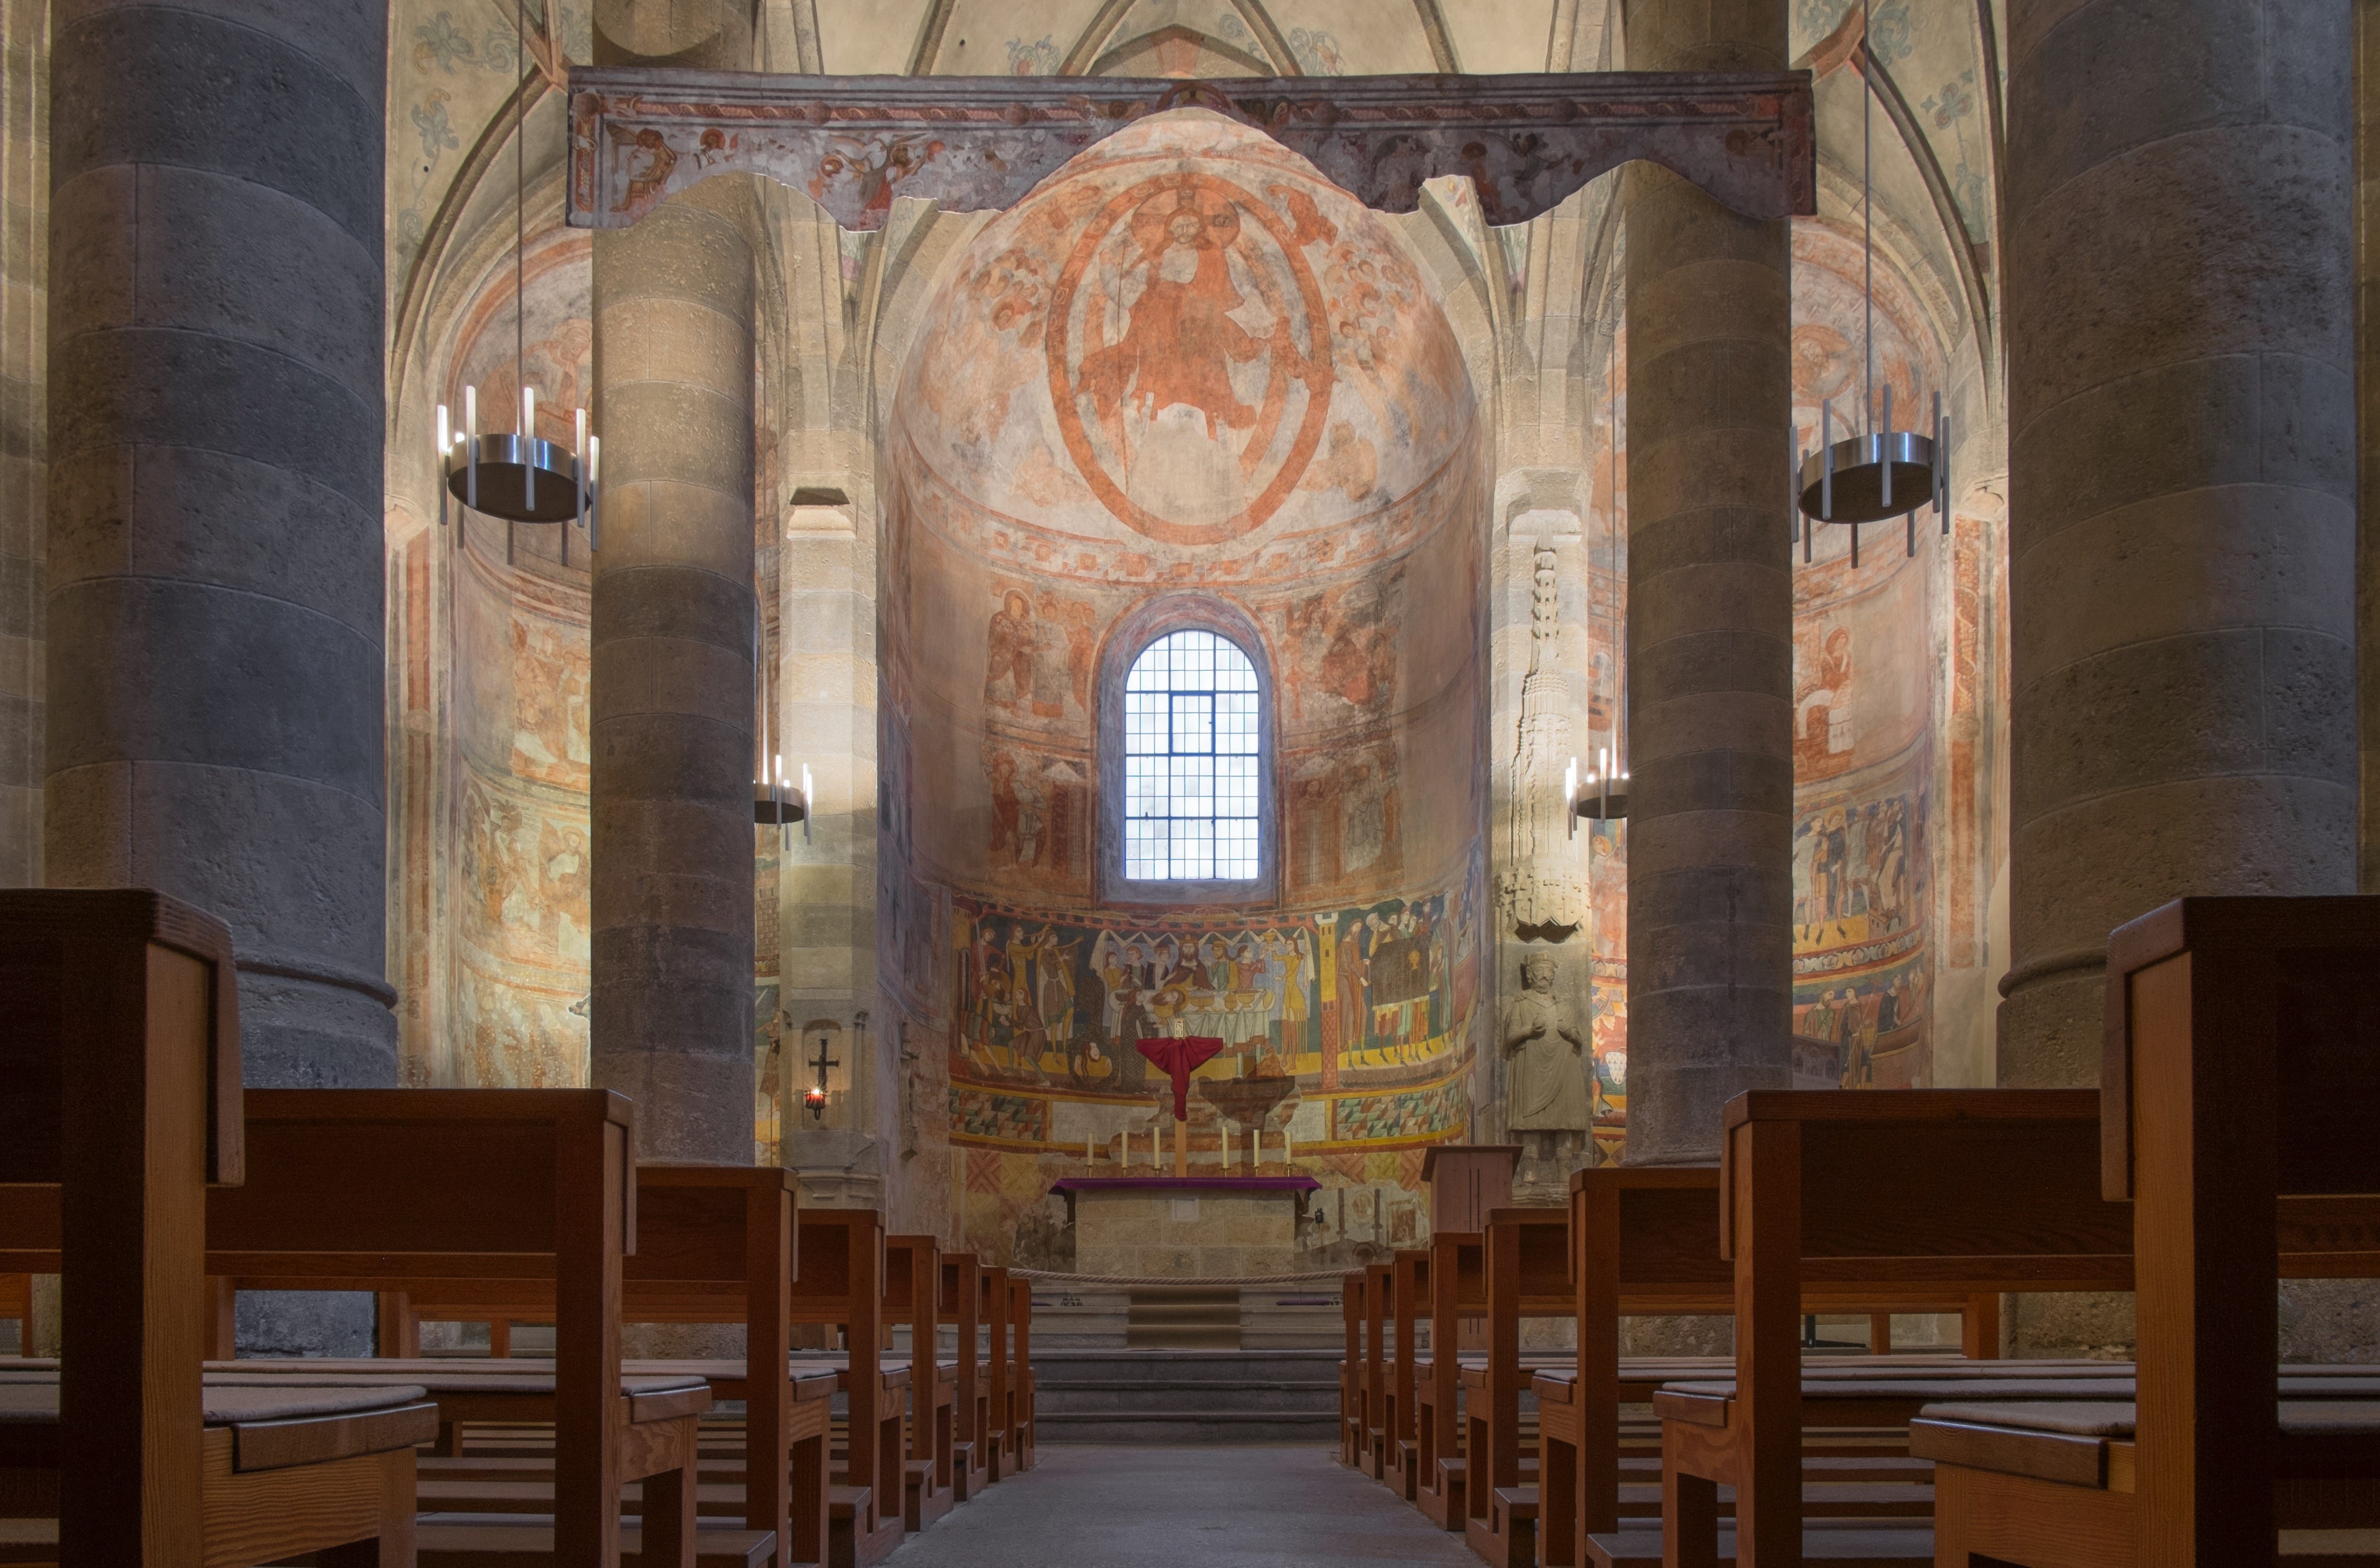
But, ever since the fourth century, Orthodox Christians have been building temples using the Basilica Design.
And that’s the layout we’re using for our new temple here in Cedar Park.
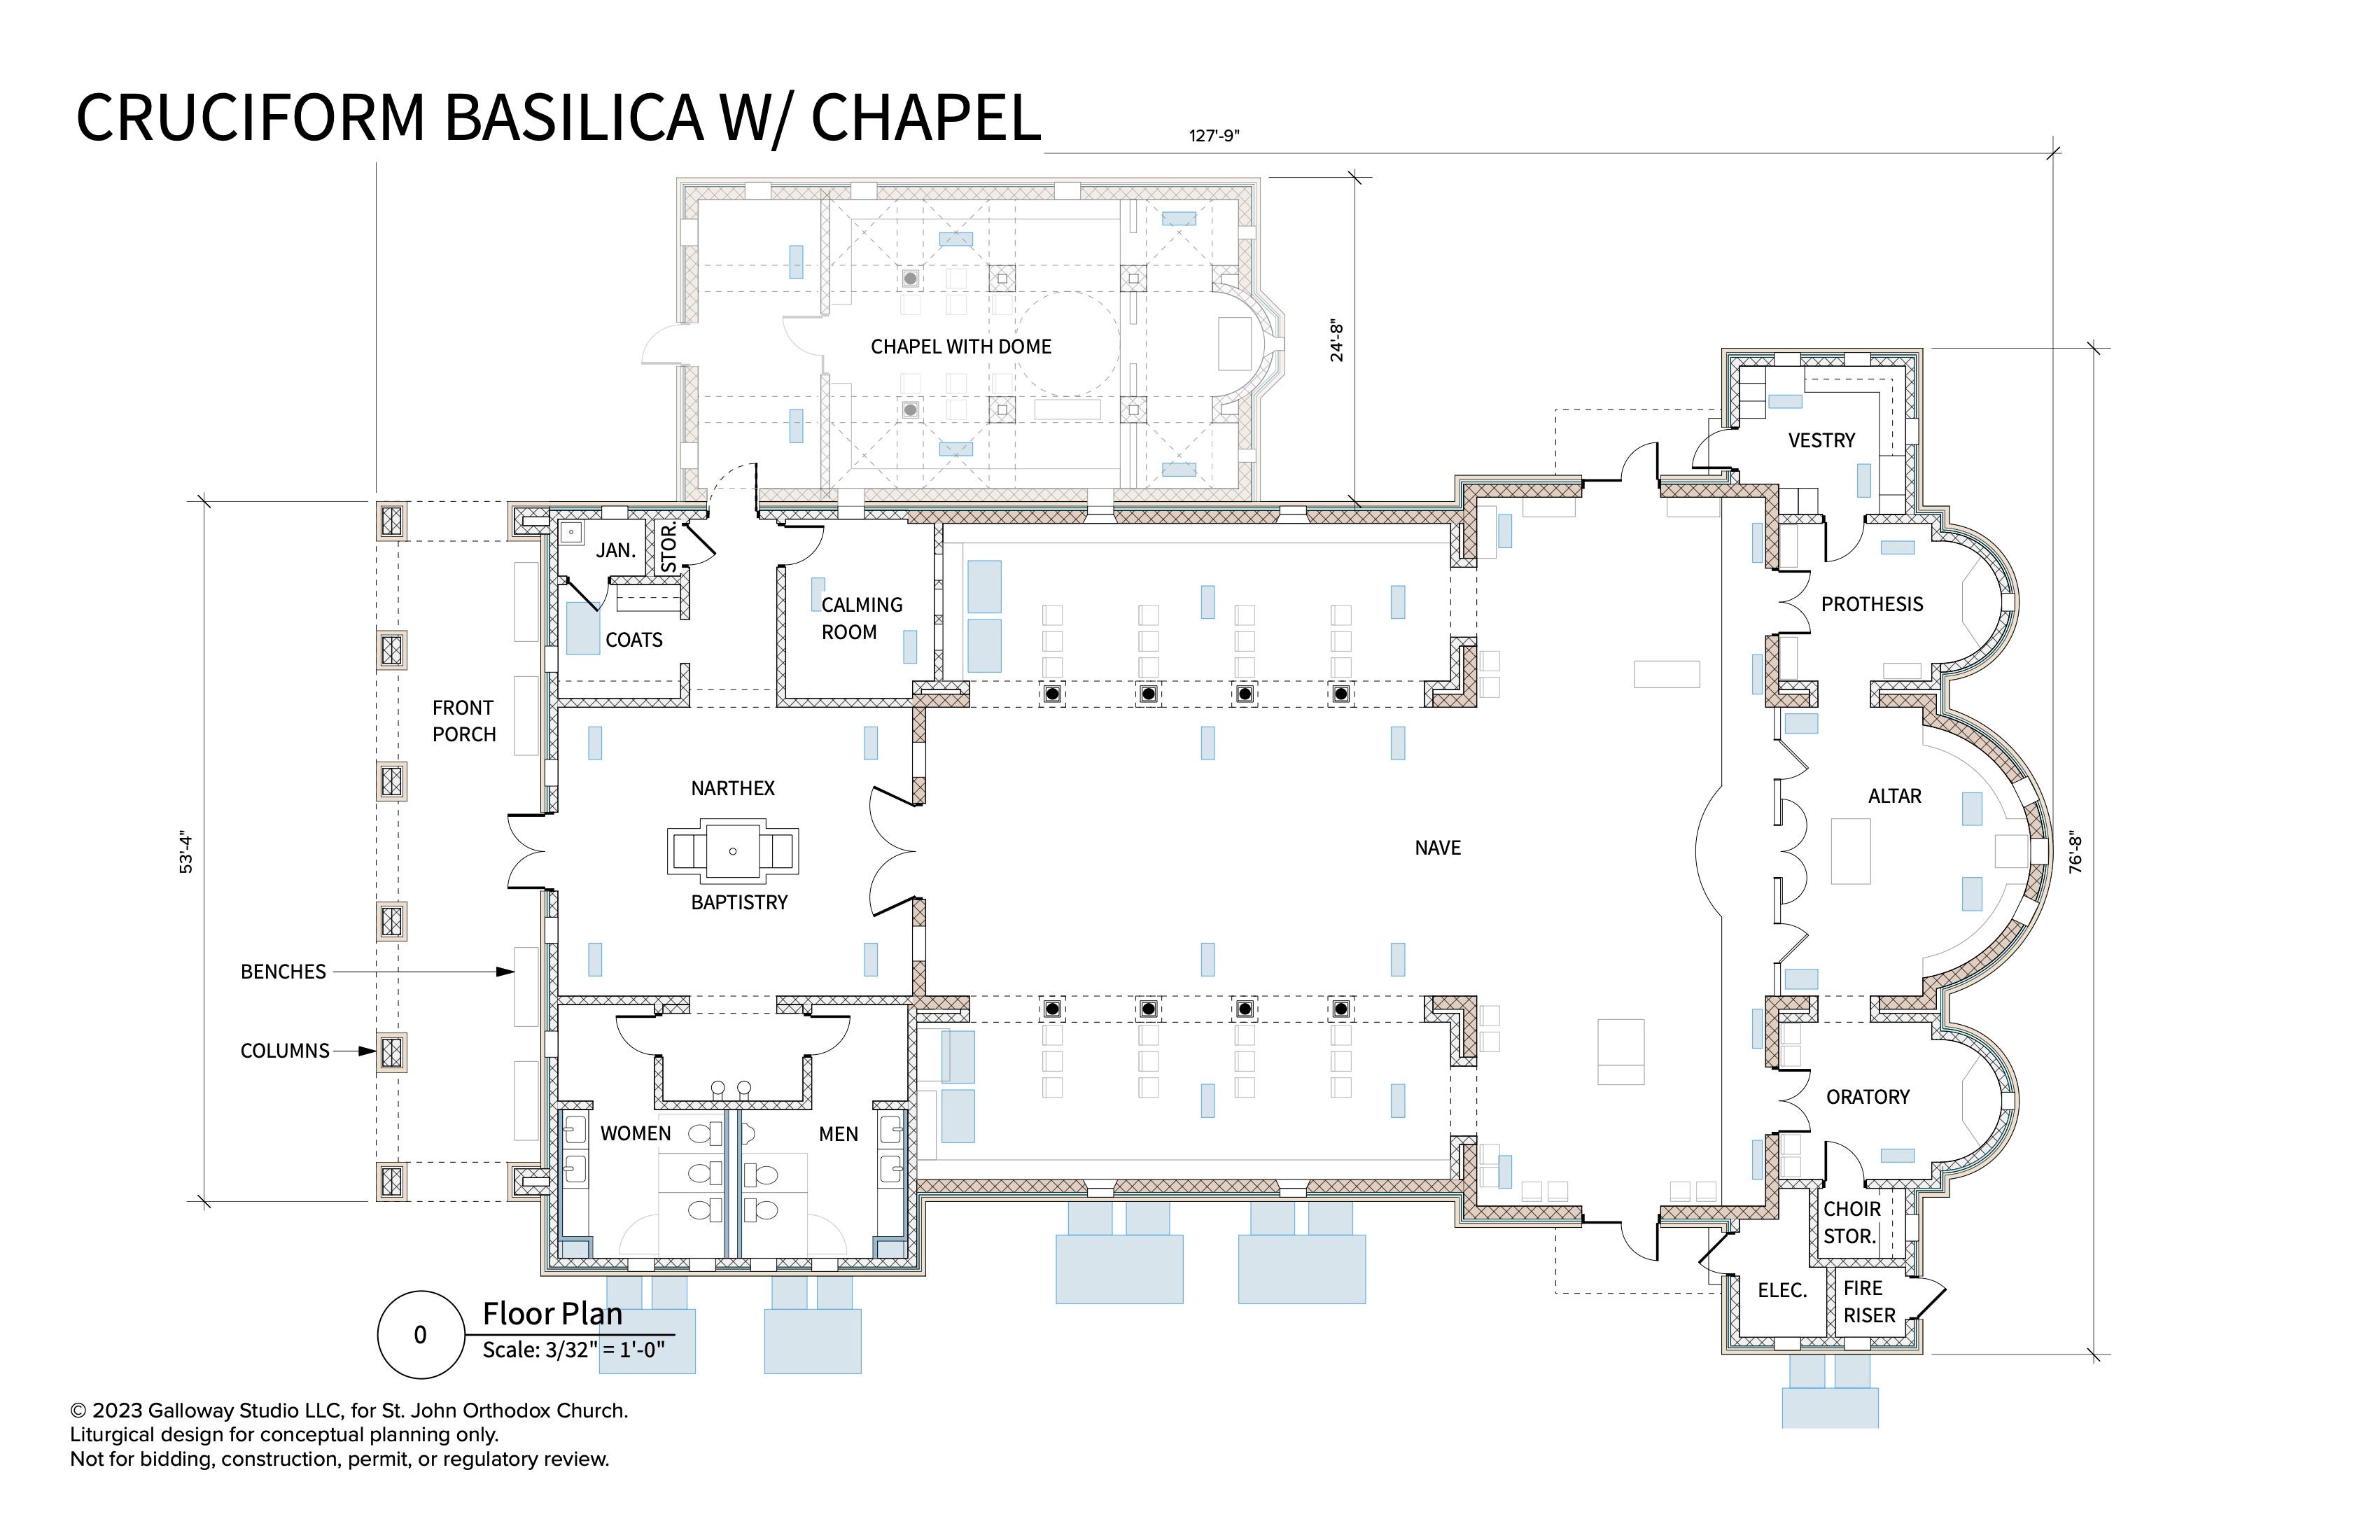
Now, our new building is definitely going to be beautiful, but it’s not going to feature the kind of opulence that is on display in those ancient temples—after all, those structures were sponsored by kings and emperors: St Constantine paid for Old St Peter’s, and Charlemagne underwrote the construction of the Church of St John the Baptist.
Obviously, we don’t have access to those kinds of funding sources.
(But, hey, if a member of any currently existing royal family is reading this Substack right now, by all means, get in touch with us; we’d love to talk with you!)
And that’s one of the reasons why have chosen the Basilica Design, a model that does not feature a dome. Because doing a dome right costs a significant amount of money.
But we’ve got a growing community on our hands, and we need to get into a new temple as soon as we can manage it.
So, given our circumstances, going with the Basilica Design only makes sense.
Now, having written that, I fully expect that we’ll hear from all sorts of folks who will let us know that there are all sorts of ways we can do an inexpensive dome. And we’ll respond to all those offers in our next post.
The James Herndon Singers are going to lay all this out for us musically, but, right now, we’ll just thank you for taking the time to read this post, and we’ll ask you to take some additional time and join us in offering the Akathist for a New Temple (PDF/video).
And if you could become a Paid Subscriber, or pick up some of our CSSB merch, or commission an image of a departed pet for the Calming Room of our new temple, or make a donation to our Building Fund, that would help us get into that new, beautiful basilica even sooner.